01

Custom New Homes
Ground-up homes built around the lot, plan, budget, shoreline conditions, and long-term family use.
Custom homes, additions, decks, and waterfront framing across Ocean and Monmouth County — built with the precision of a blueprint and the accountability of a family name.
The integrity of a structure begins long before drywall, trim, or paint. Mattoe Builders sets the quality in the frame: roof lines, beams, sheathing, decks, and the site decisions that make custom Shore homes hold up.
That means clean geometry, honest materials, and practical execution across custom homes, additions, renovations, and waterfront structures in Ocean and Monmouth County.
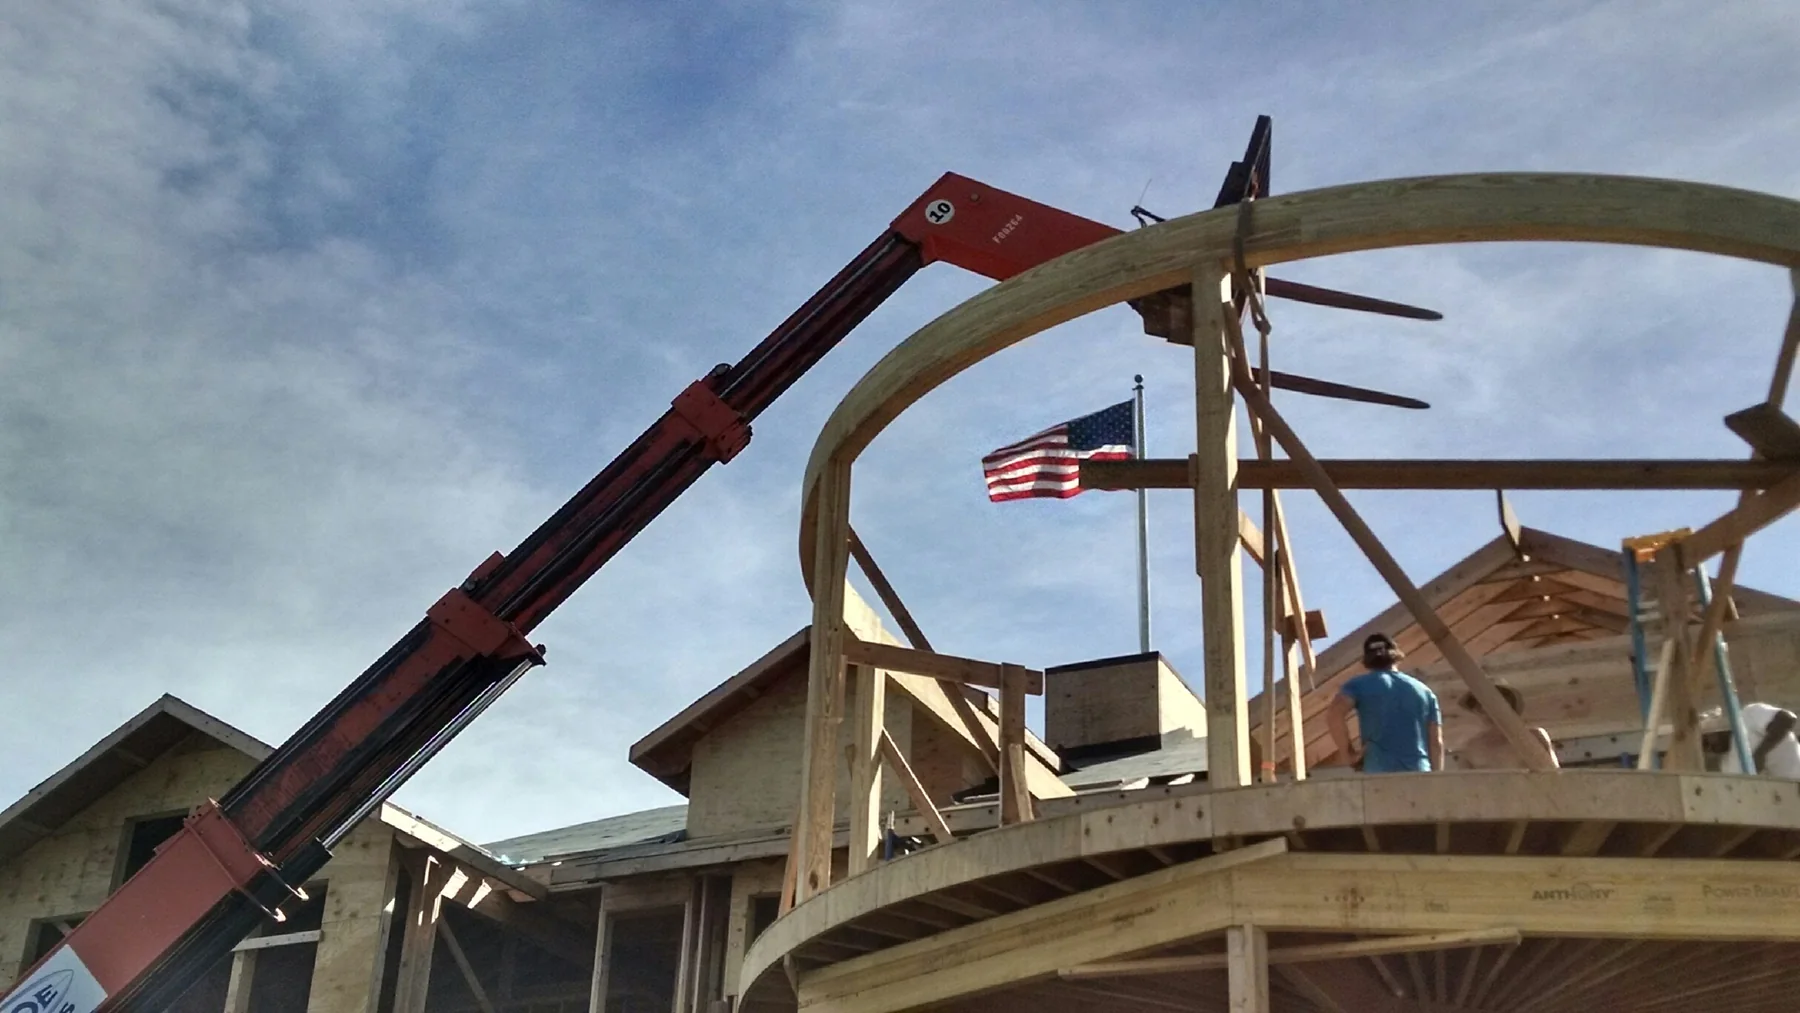
For years, Mattoe Builders has been trusted with large, complex builds — the kind of structural work that demands oversight from layout through completion: curved deck members, second-story framing, sheathing, roof lines, and open-air waterfront jobsite execution.
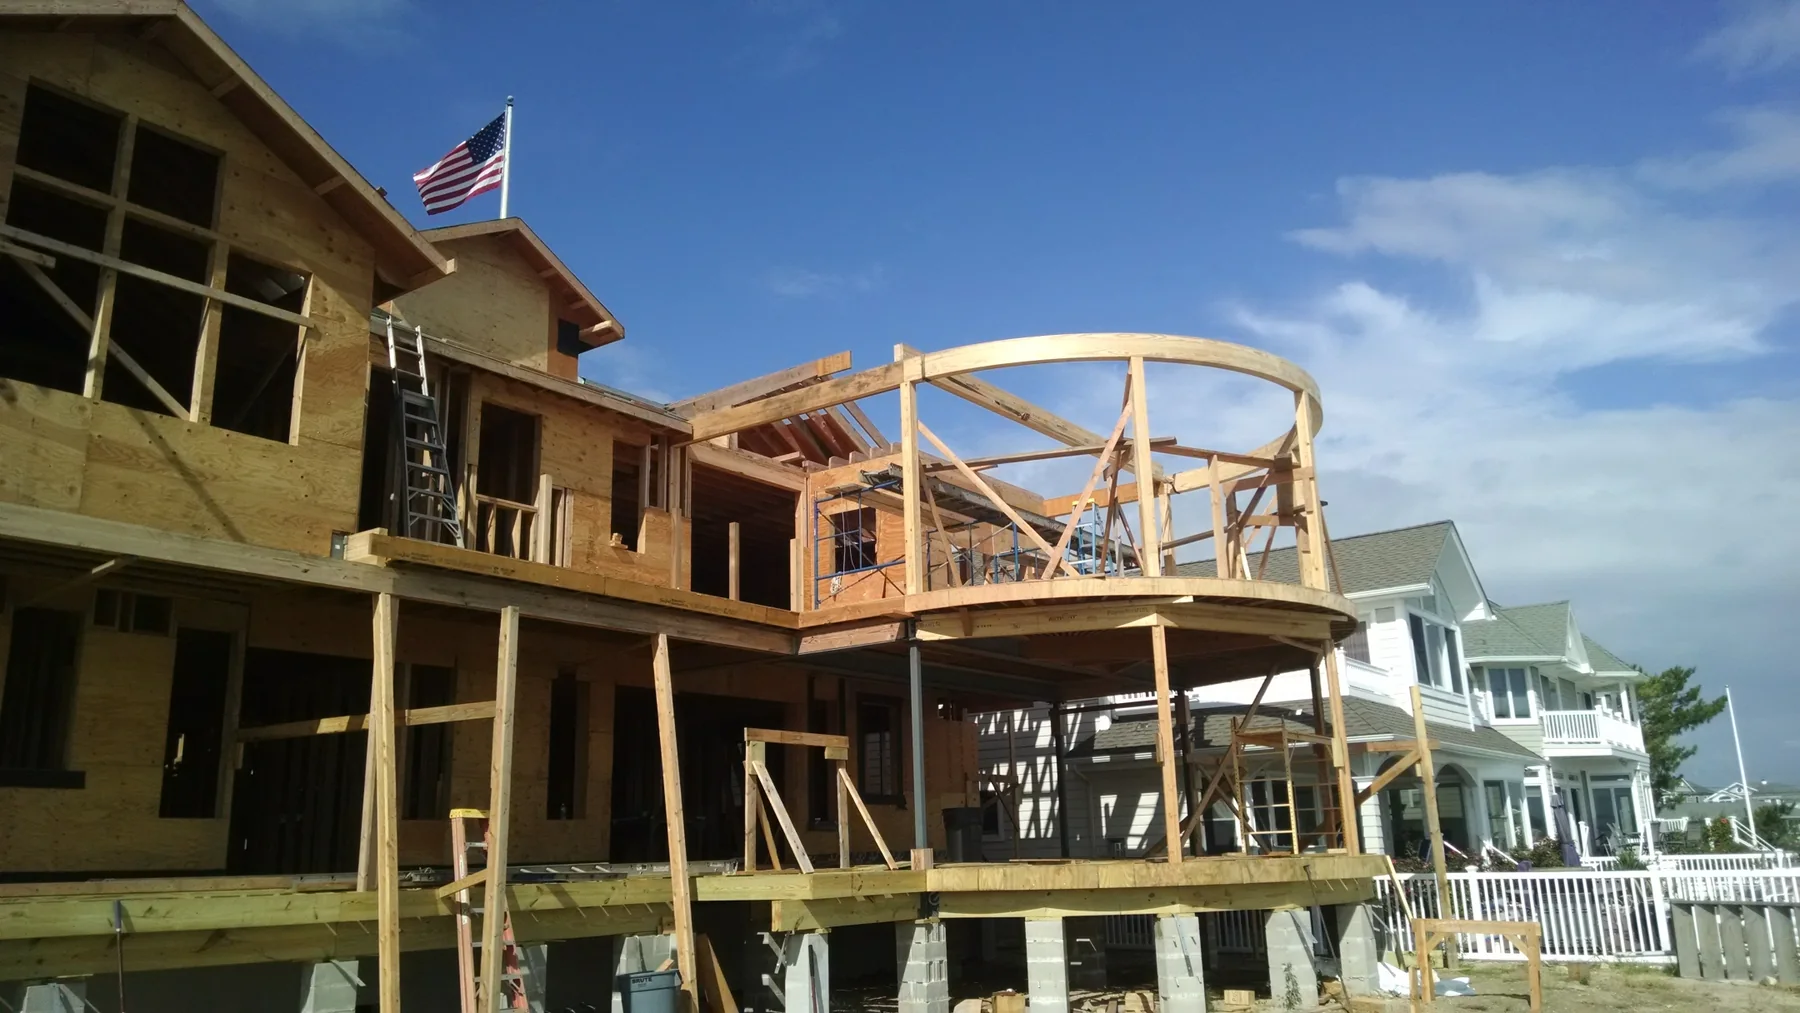
Foundation, framing, roof structure, sheathing, and trim aren't separate jobs handed off and hoped for — on a Mattoe build they all follow one plan.
What you're really buying is the structure under the finish: the sequencing and connections that decide whether a coastal home holds up for decades.
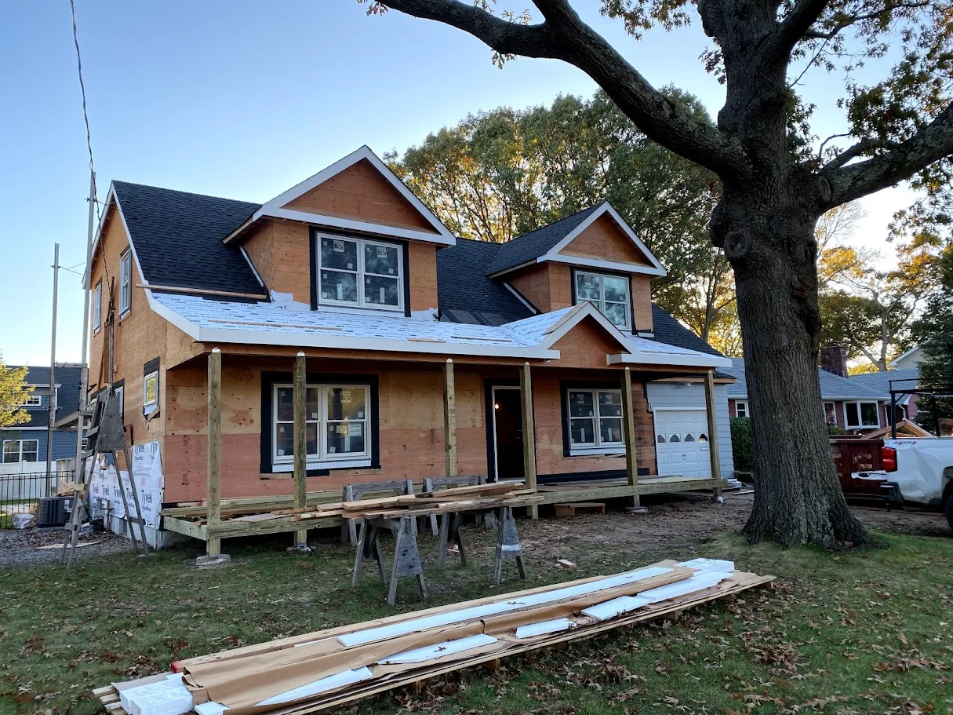
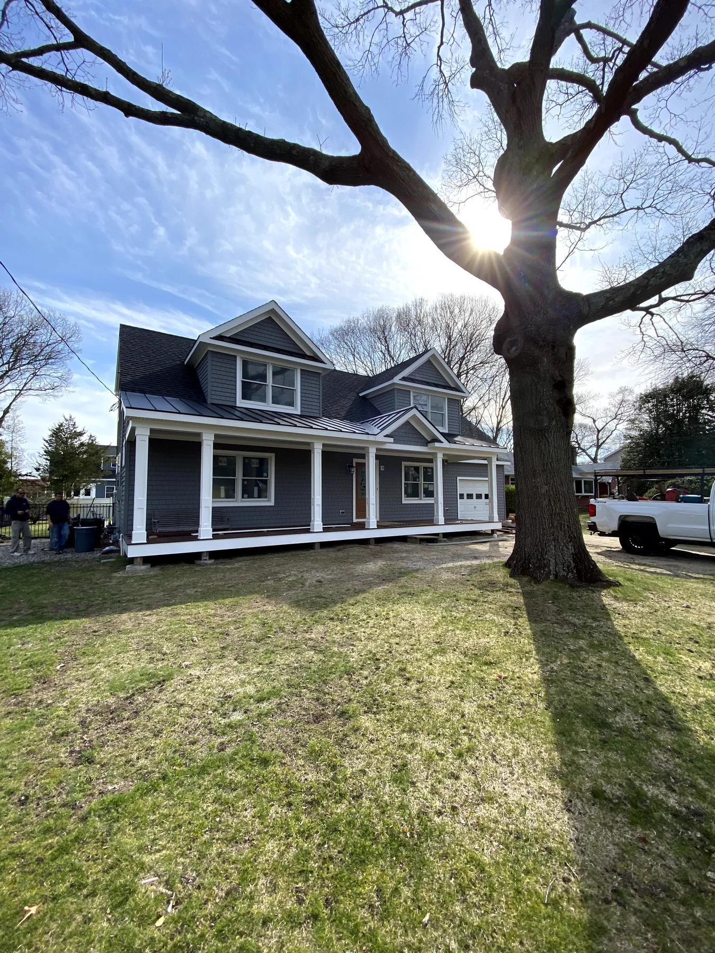
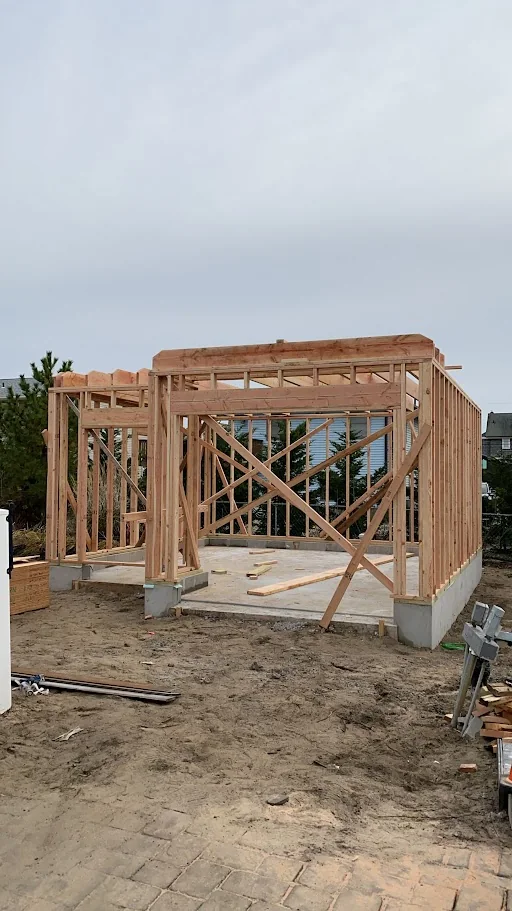
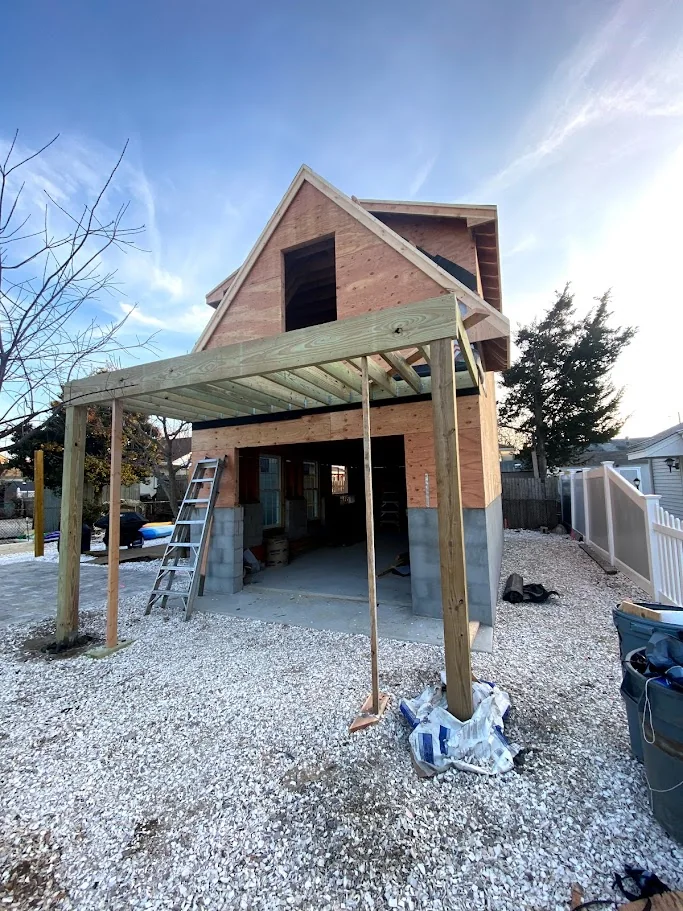
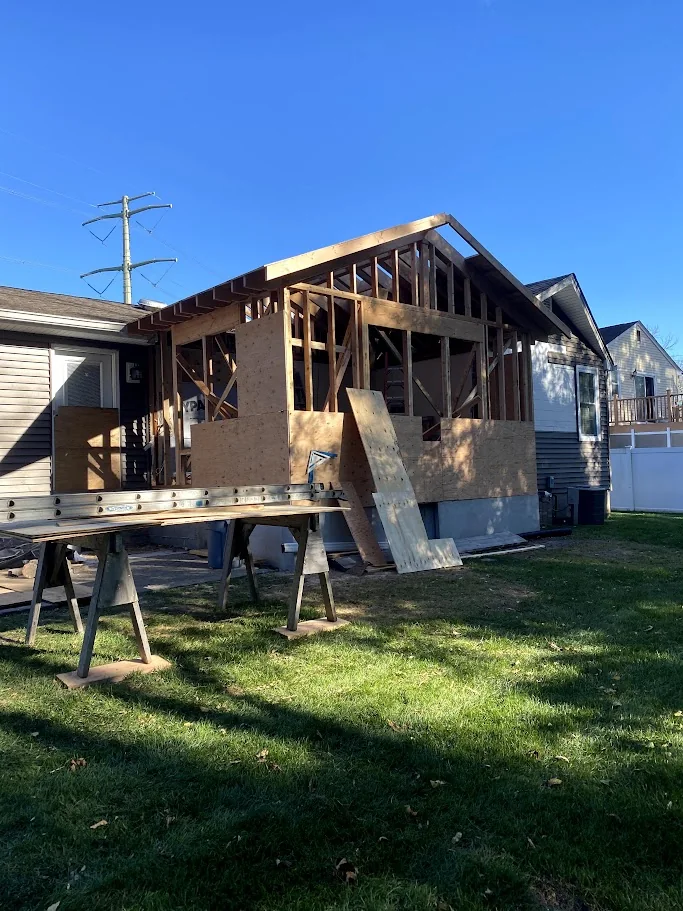
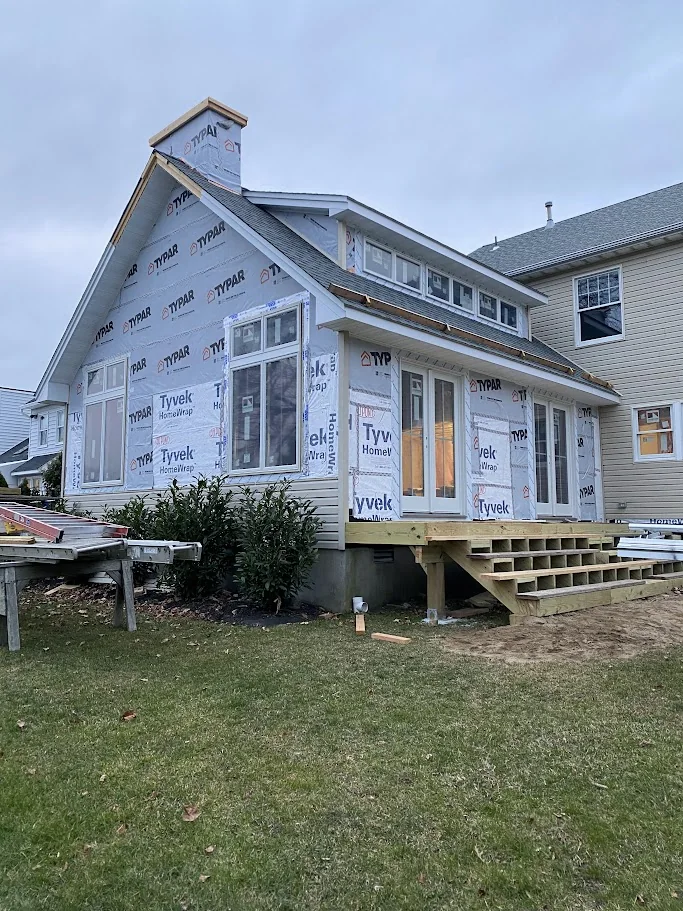
Sharp scope, structural judgment, and practical site execution for custom homes, additions, decks, renovations, and exposed framing details.
Ground-up homes built around the lot, plan, budget, shoreline conditions, and long-term family use.
Second stories, expanded living space, primary suites, exterior reworks, and old-to-new structural tie-ins.
Raised decks, curved framing, outdoor living areas, and coastal exterior structures that need to stay true.
Heavy framing, beams, sheathing, roof structure, stair/deck structure, and the rough carpentry that decides the finished quality.
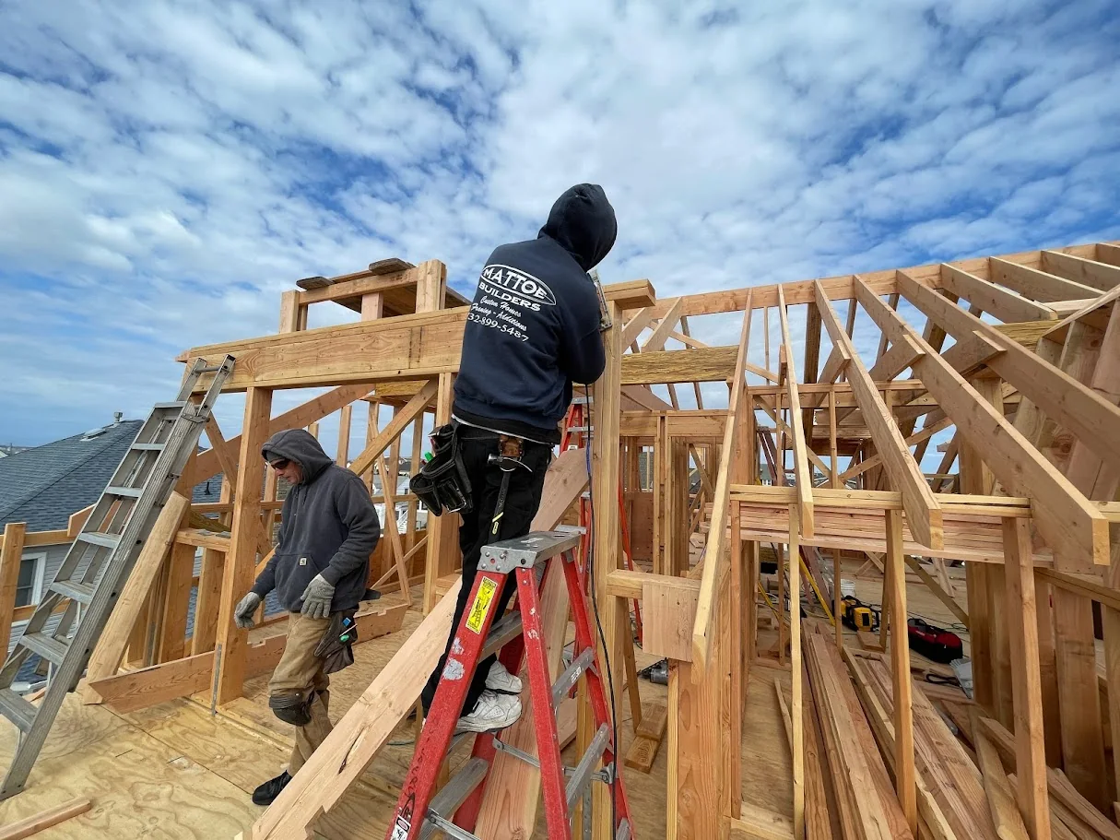
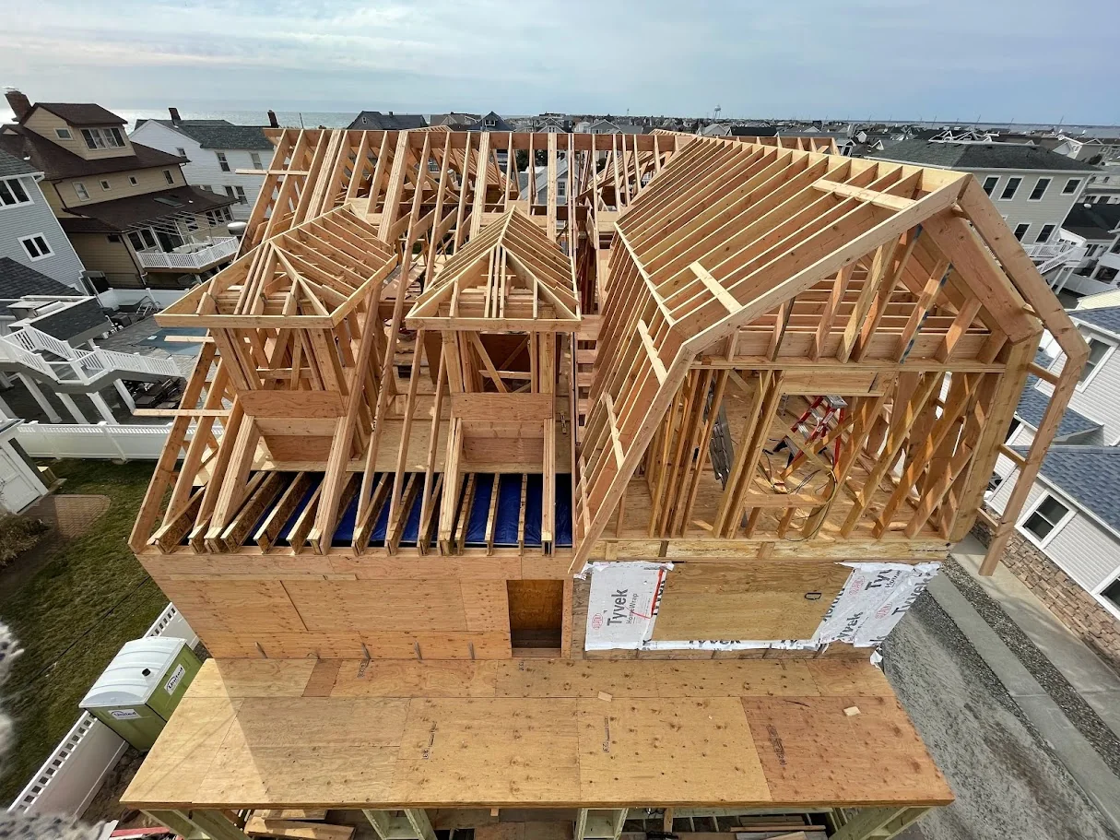
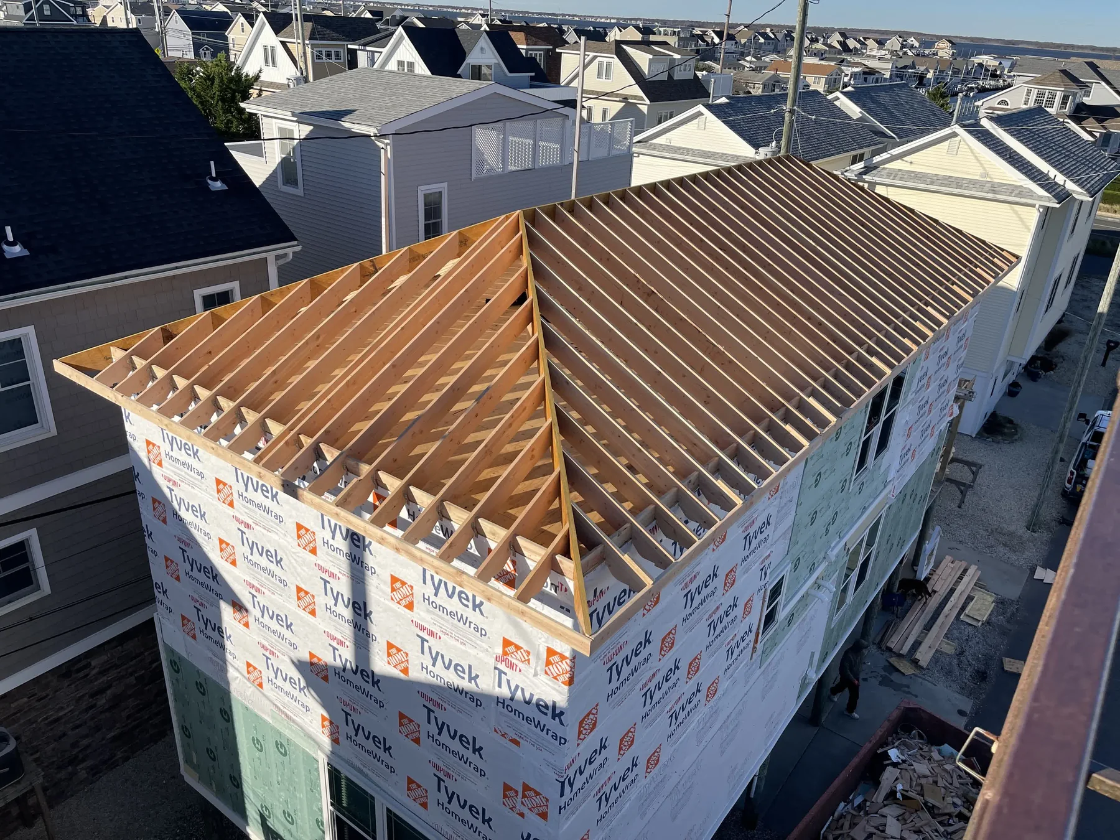
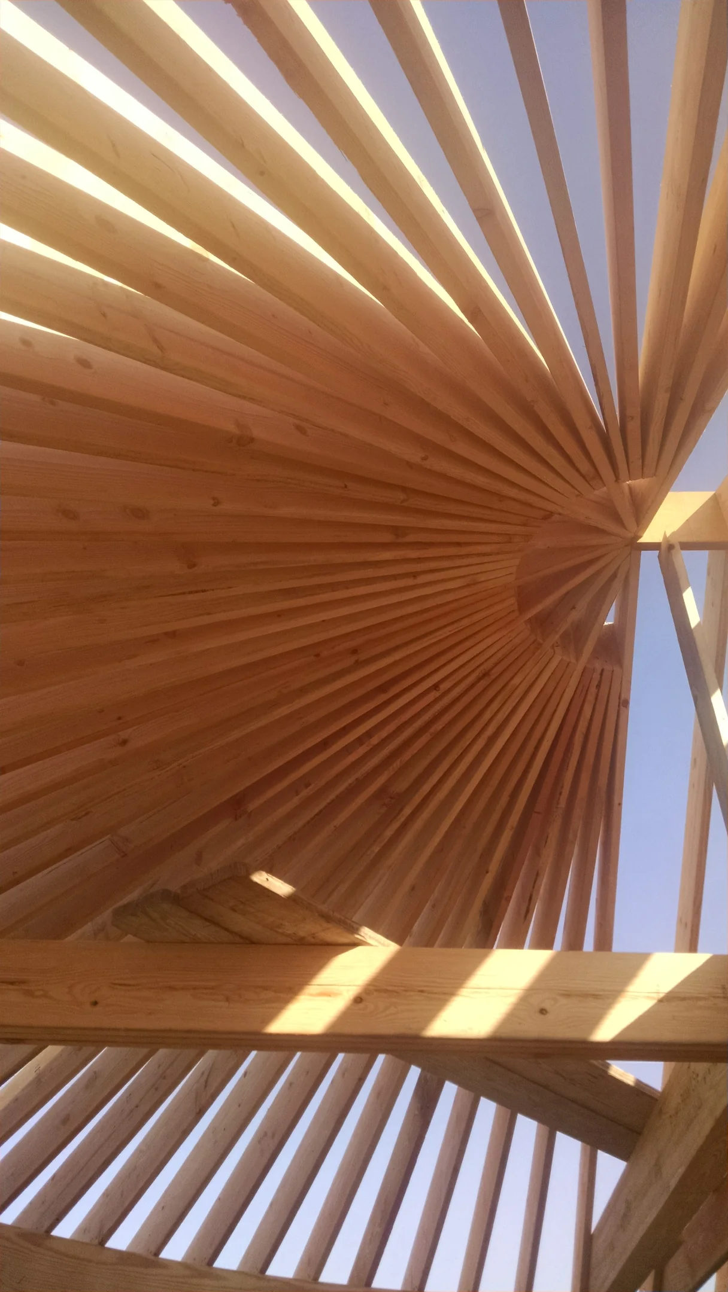
Mattoe carpenters set the roofline and structure by hand.
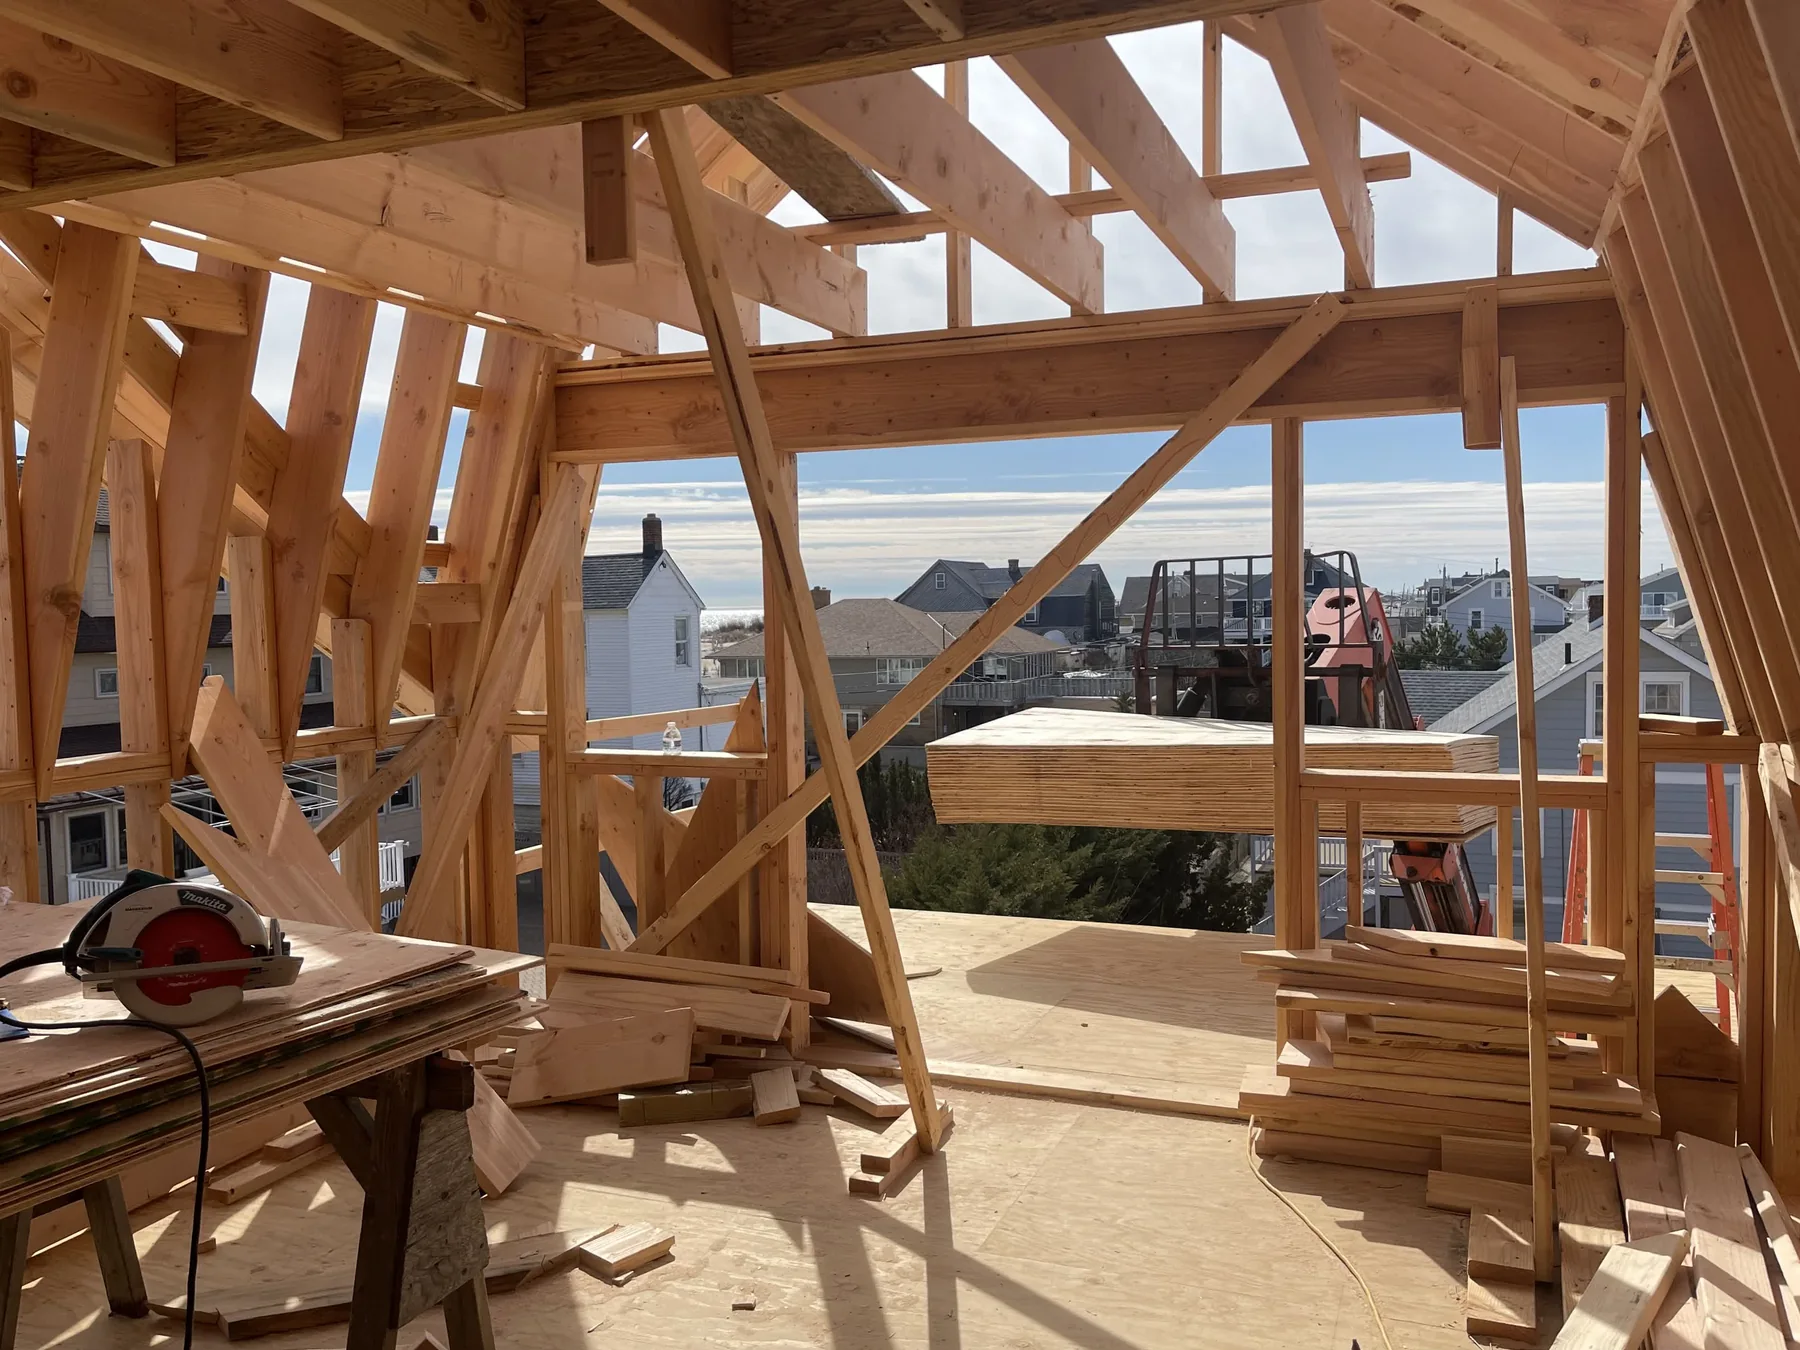
The inside of the frame reads like a blueprint: openings, braces, rafters, and loads all lining up.
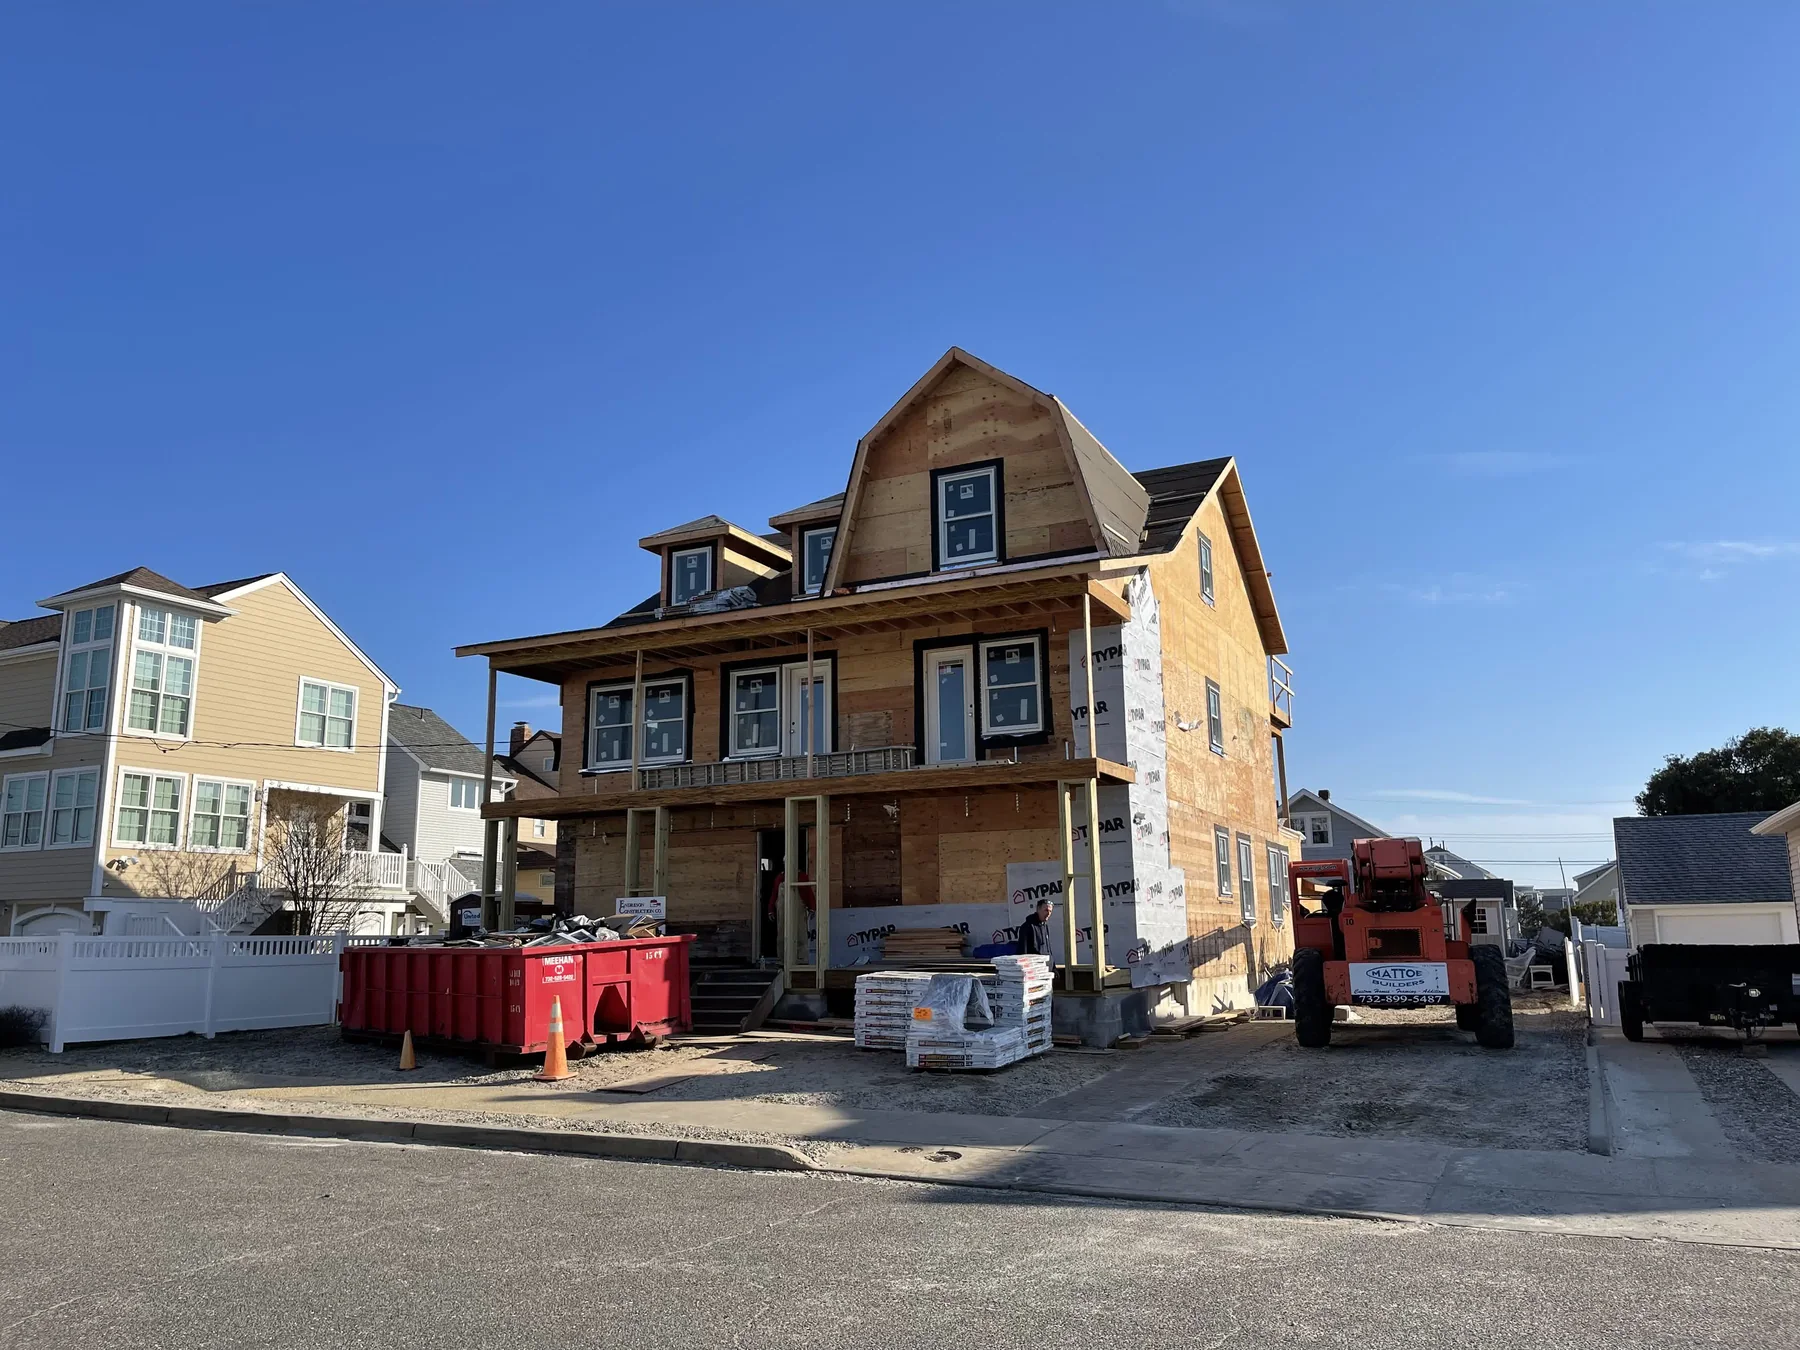
Coastal builds need staging, lifting, access, weather timing, and cleanup handled like part of the craft.
Construction gets stressful when homeowners do not know what is next. This is the clean version of the workflow: walk the site, price honestly, build cleanly, communicate, and stand behind the result.
Look at the lot, access, structure, water exposure, scope, and rough budget before pretending there is a quote.
Review drawings, constraints, material direction, schedule pressure, and the right order of operations.
Set the structural quality while everything is visible: beams, joists, sheathing, roof lines, decks, and openings.
Coordinate the parts that make a Shore home hold up: decks, envelope, weather, trim, and exterior tie-ins.
Walk the project, punch the details, and keep the accountability local after the crew leaves.
Real Mattoe Builders projects across Ocean and Monmouth County — structural framing, additions, deck rebuilds, and the finished coastal homes they become.
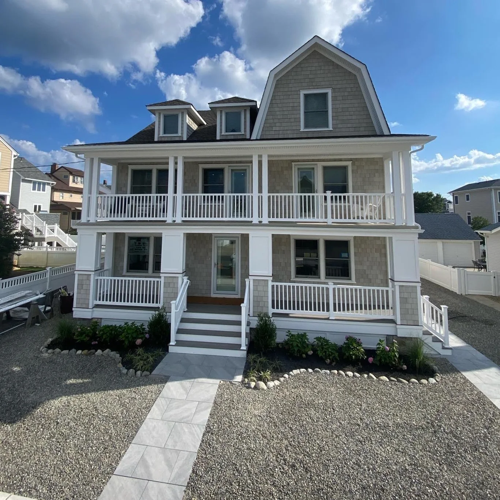
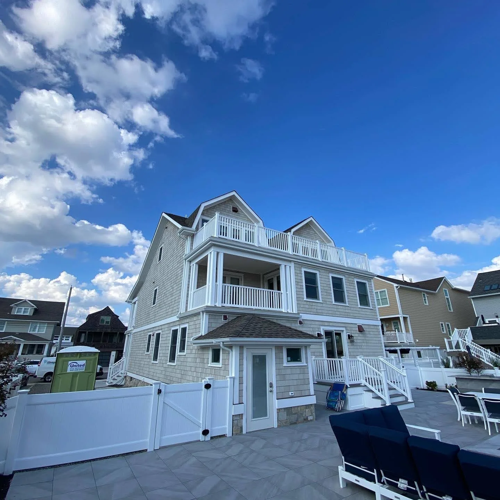
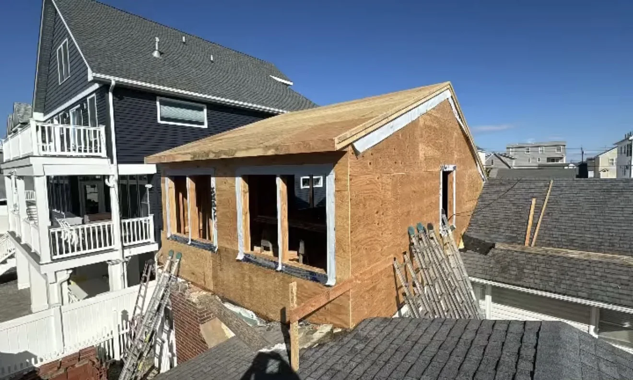
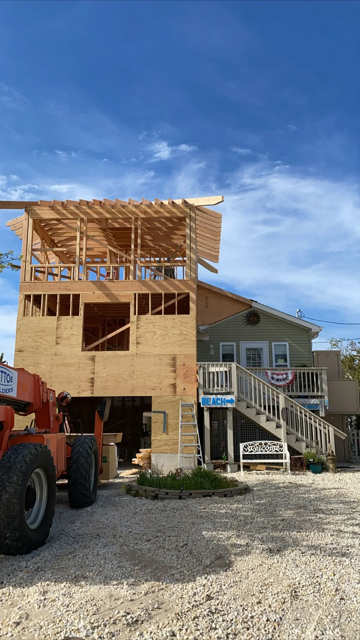
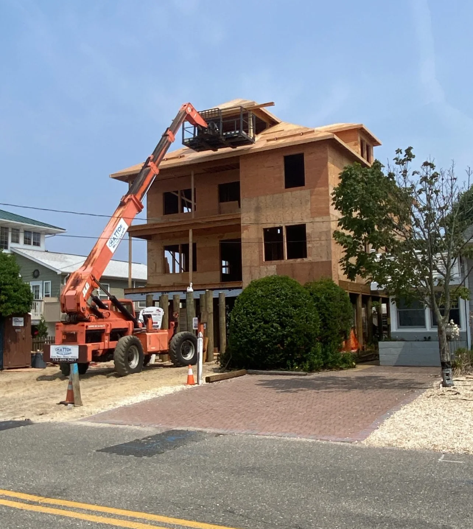
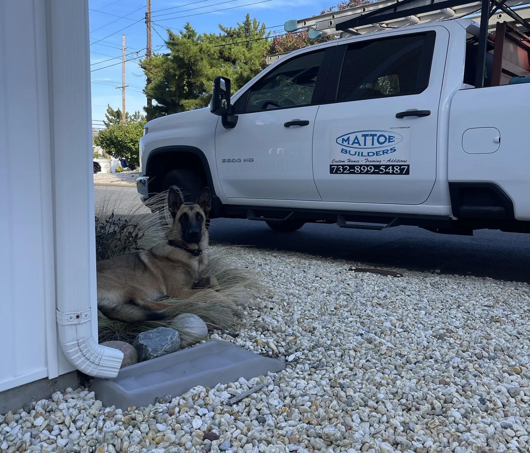
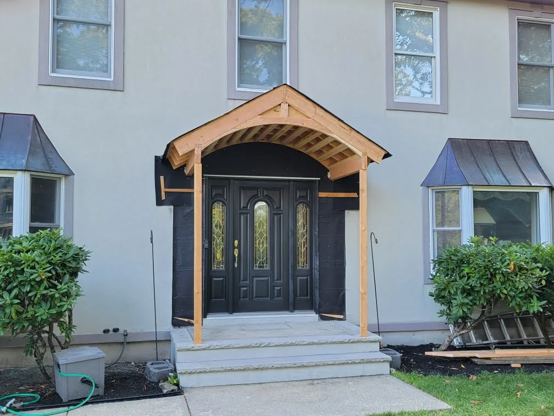
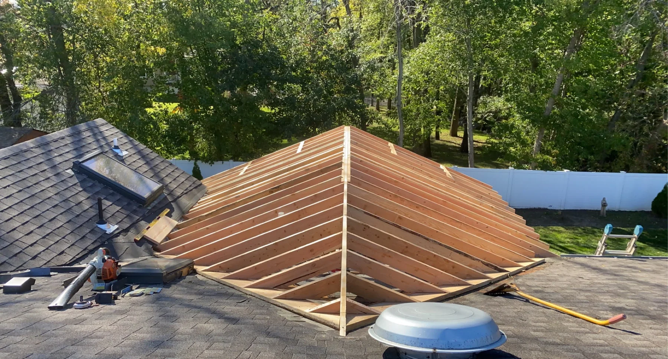
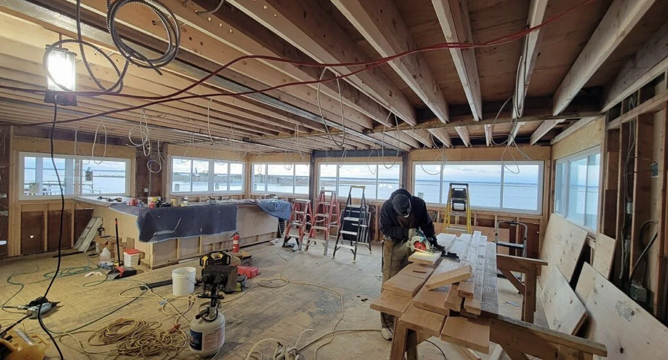
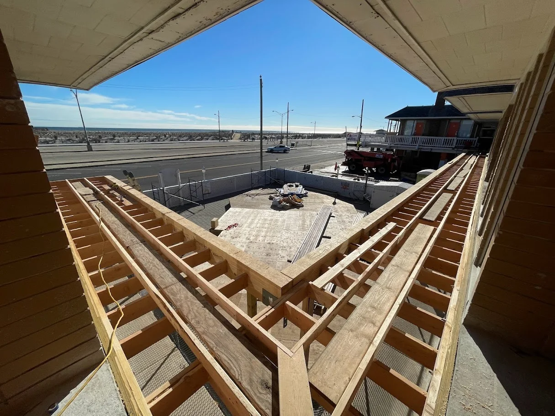
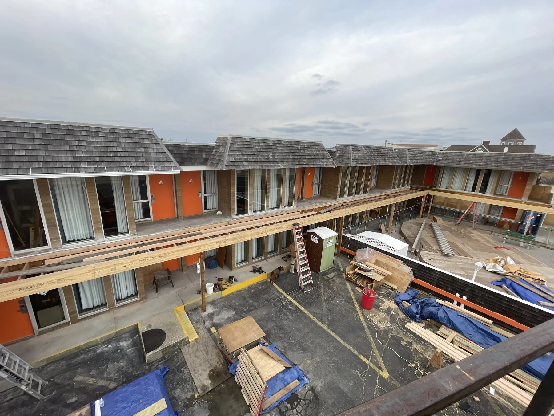
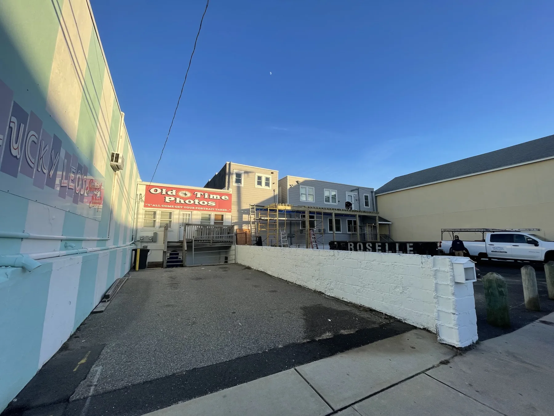
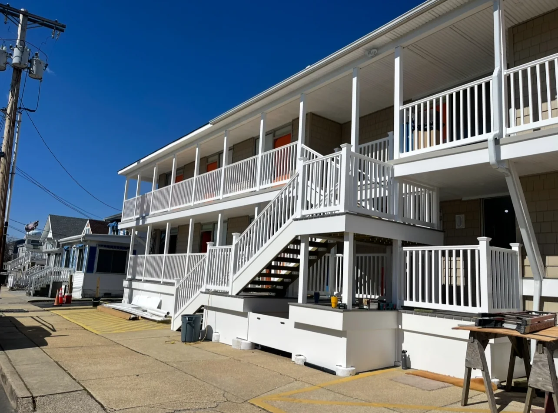
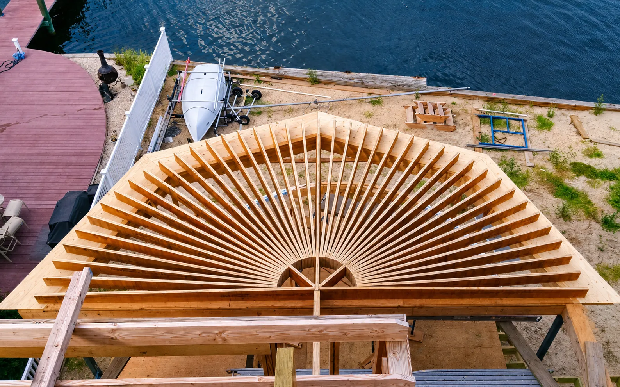
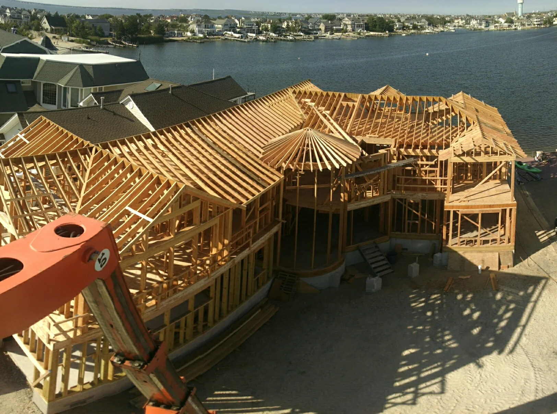
Point Pleasant, lagoon lots, beach towns, inland additions, raised homes, decks, renovations, and custom residential work across the Shore area.
New homes and major build-outs for families who want more than a spec-house feel.
Waterfront exposure, wind, height, decks, and coastal lots are part of the planning conversation.
Expand the house without making the new work feel pasted on.
Open up, repair, reframe, and improve existing homes with structural common sense.
Yes. Mattoe Builders is a licensed and insured New Jersey contractor. We keep our license and insurance current and can provide details before any work starts.
No. Waterfront and flood-zone work is a strong fit, but we also build inland — custom homes, additions, renovations, framing, and decks across Ocean and Monmouth County.
Yes. Building near the water usually means working to FEMA flood and coastal code, and we handle home elevations — raising existing houses and setting new builds at the right flood elevation for the lot.
We coordinate the building permits and the flood and coastal approvals (including CAFRA where it applies) that Shore projects require, and we work alongside the engineers and surveyors those approvals call for.
Yes. A site walkthrough is the right first step when access, elevation, structure, budget, or scope is still being worked out — it is easier to give honest direction after seeing the lot or the existing house.
Every Shore project is different — elevation, site access, structural condition, and finishes all move the number, so we do not post flat pricing. The honest first step is a walkthrough; from there we can talk through scope and budget realistically.
Send the town or lot location, a rough scope, and your timing. The first real step is usually a walkthrough so access, structure, budget, and constraints are understood before any pricing.
Send the lot location, rough scope, and timeline. For a custom home or addition, the best first move is usually a site walkthrough and an honest constraint check.


